Service
Tiling & Flooring
Floor and wall tiling, vinyl, laminate and engineered timber — where the substrate determines the result.
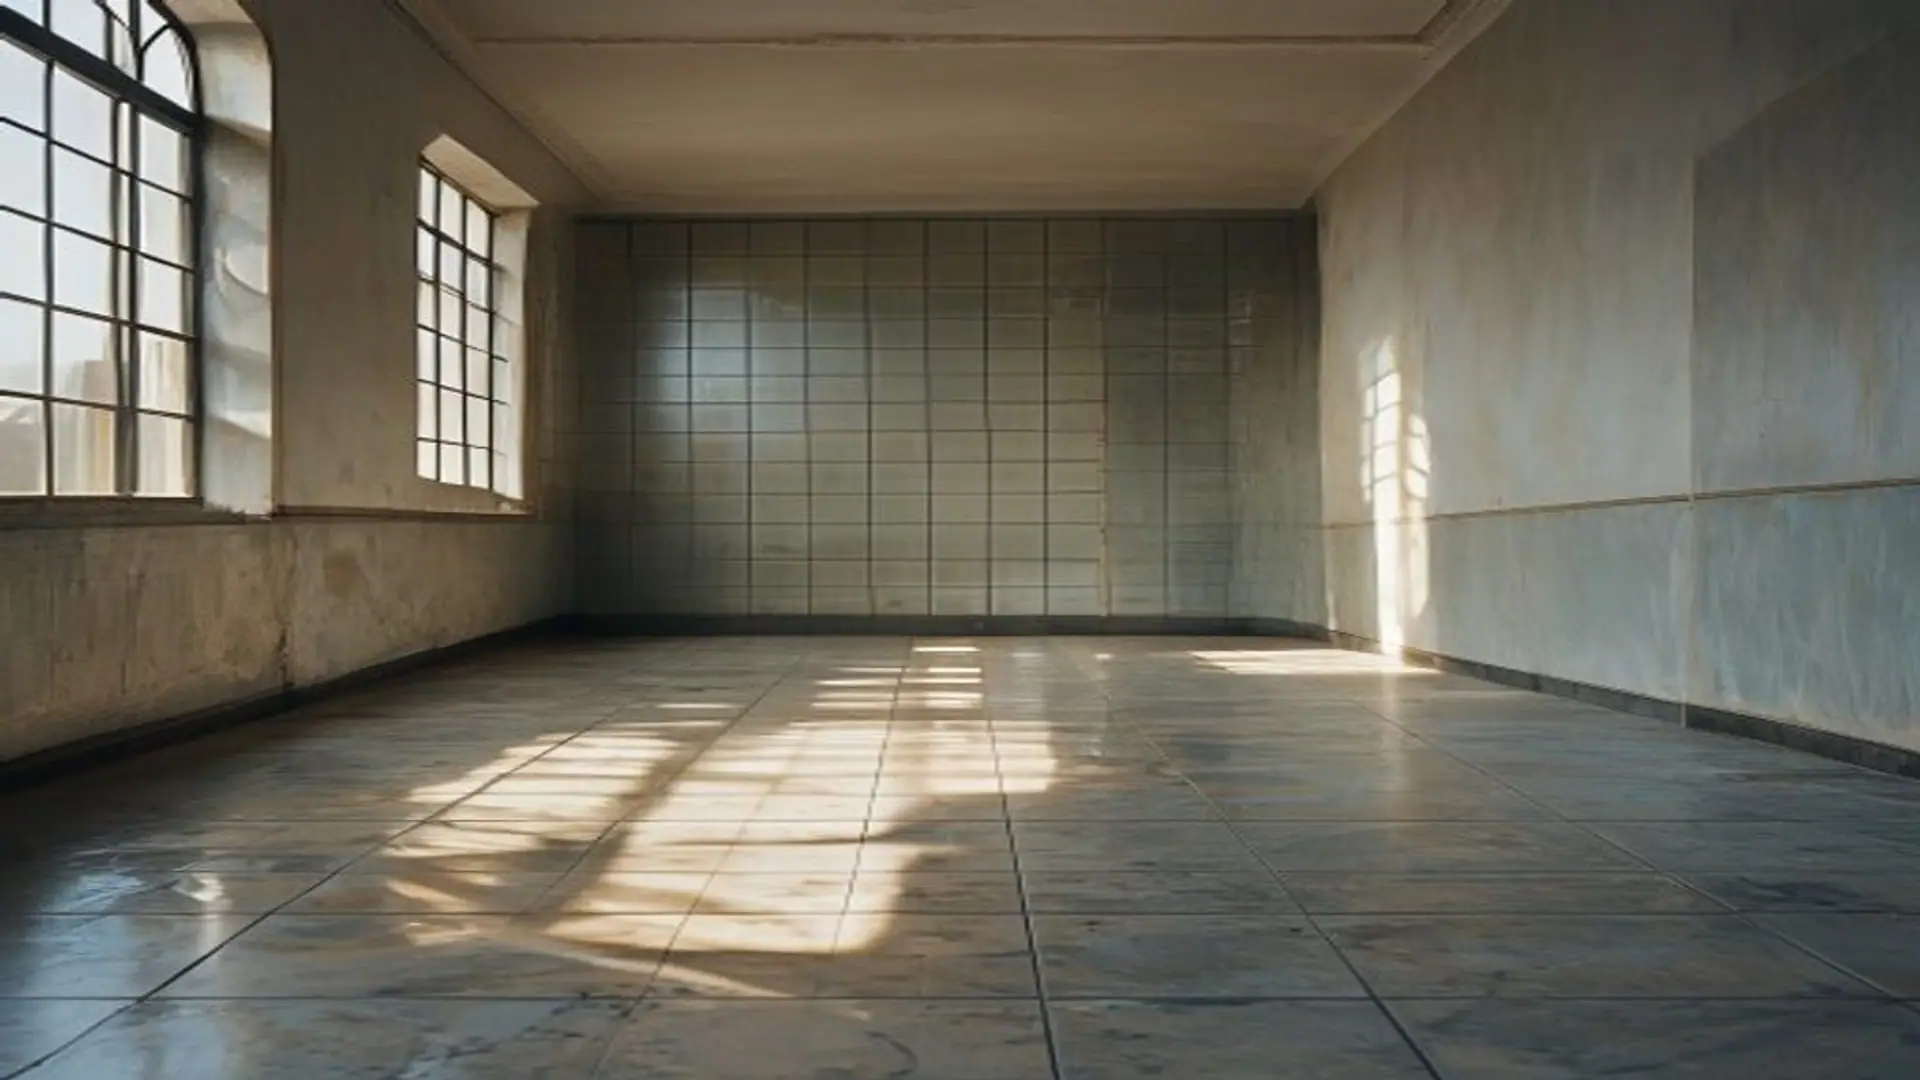
Tiling & Flooring work being carried out on siteTiles crack, grout fails, floors lift. One cause accounts for more of it than every other cause combined: the substrate underneath was not right. Movement, unevenness and moisture all pass straight through to the finish, which is why the real work happens before the first tile is laid.
The substrate decides everything
A tile is a rigid finish over whatever it is bonded to. If the substrate flexes, the tile or the grout cracks — always. So before anything is laid we assess the floor for movement, level and moisture, and address what we find: levelling compound for tolerance, decoupling where movement is expected, and a moisture barrier where the reading demands it.
Setting out
Setting out determines whether a tiled room looks considered or accidental. We plan the layout so that cuts fall where they are least visible and full tiles land at the focal points, and we set the datum against the room's dominant lines. A room set out from the wrong corner ends with a sliver cut in the most visible position.
Timber, vinyl and laminate
Sheet and plank finishes have their own requirements — acclimatisation before laying, expansion gaps at perimeters, and appropriate underlay. Laid tight to the walls without an expansion allowance, a timber or laminate floor will buckle when it moves, and no amount of weight on top will stop it.
- Finishes
- Porcelain · Ceramic · Natural stone · Vinyl · Laminate · Engineered timber
- Substrate
- Assessed for movement, level and moisture
- Levelling
- Compound applied to required tolerance
- Decoupling
- Specified where substrate movement is expected
- Setting out
- Planned layout with cuts placed deliberately
- Timber & laminate
- Acclimatised, with perimeter expansion gaps
- Wet areas
- Tanking and moisture barriers as required
What you get
Why this is done properly.
Substrate assessed first
Movement, level and moisture checked and addressed before anything is laid over them.
Decoupling where needed
Movement-absorbing layers specified where the substrate will move, which is what prevents cracked tiles and grout.
Considered setting out
Layouts planned so cuts fall where they are least visible and full tiles land at focal points.
Moisture barriers
Specified on the basis of actual readings rather than assumption.
Correct expansion allowance
Perimeter gaps and acclimatisation on timber and laminate, so floors do not buckle when they move.
Coordinated with plumbing
Wet-area first fix set out against the final tile layout so outlets land on the intended lines.
How it runs
From survey to handover.
- 01
Substrate survey
The existing floor or wall is checked for movement, level and moisture before any specification.
- 02
Preparation
Levelling, decoupling and moisture protection applied as the survey requires.
- 03
Setting out
Layout planned and datum established so cuts fall where they are least visible.
- 04
Lay & finish
Finish laid, grouted or trimmed, with expansion allowances maintained at perimeters.
Gallery
Representative imagery.
Representative imagery for this discipline — not photographs of specific ICE-Premium jobs.

Questions
About tiling & flooring
Related
Often delivered alongside.
Plumbing
Hot and cold water systems, waste and soil, sanitaryware installation, and leak diagnosis and repair.
Renovation & Remodeling
Structural and cosmetic renovation of existing buildings — from single-room refreshes to full floor strip-outs and rebuilds.
Interior Design
Spatial planning, material selection and lighting design — with the team that will actually build it.
Start here
Tell us what you are building. We will survey it properly.
The initial consultation and site survey cost you nothing and carry no obligation. You will get a written scope and a fixed price against it — not an estimate that moves later.