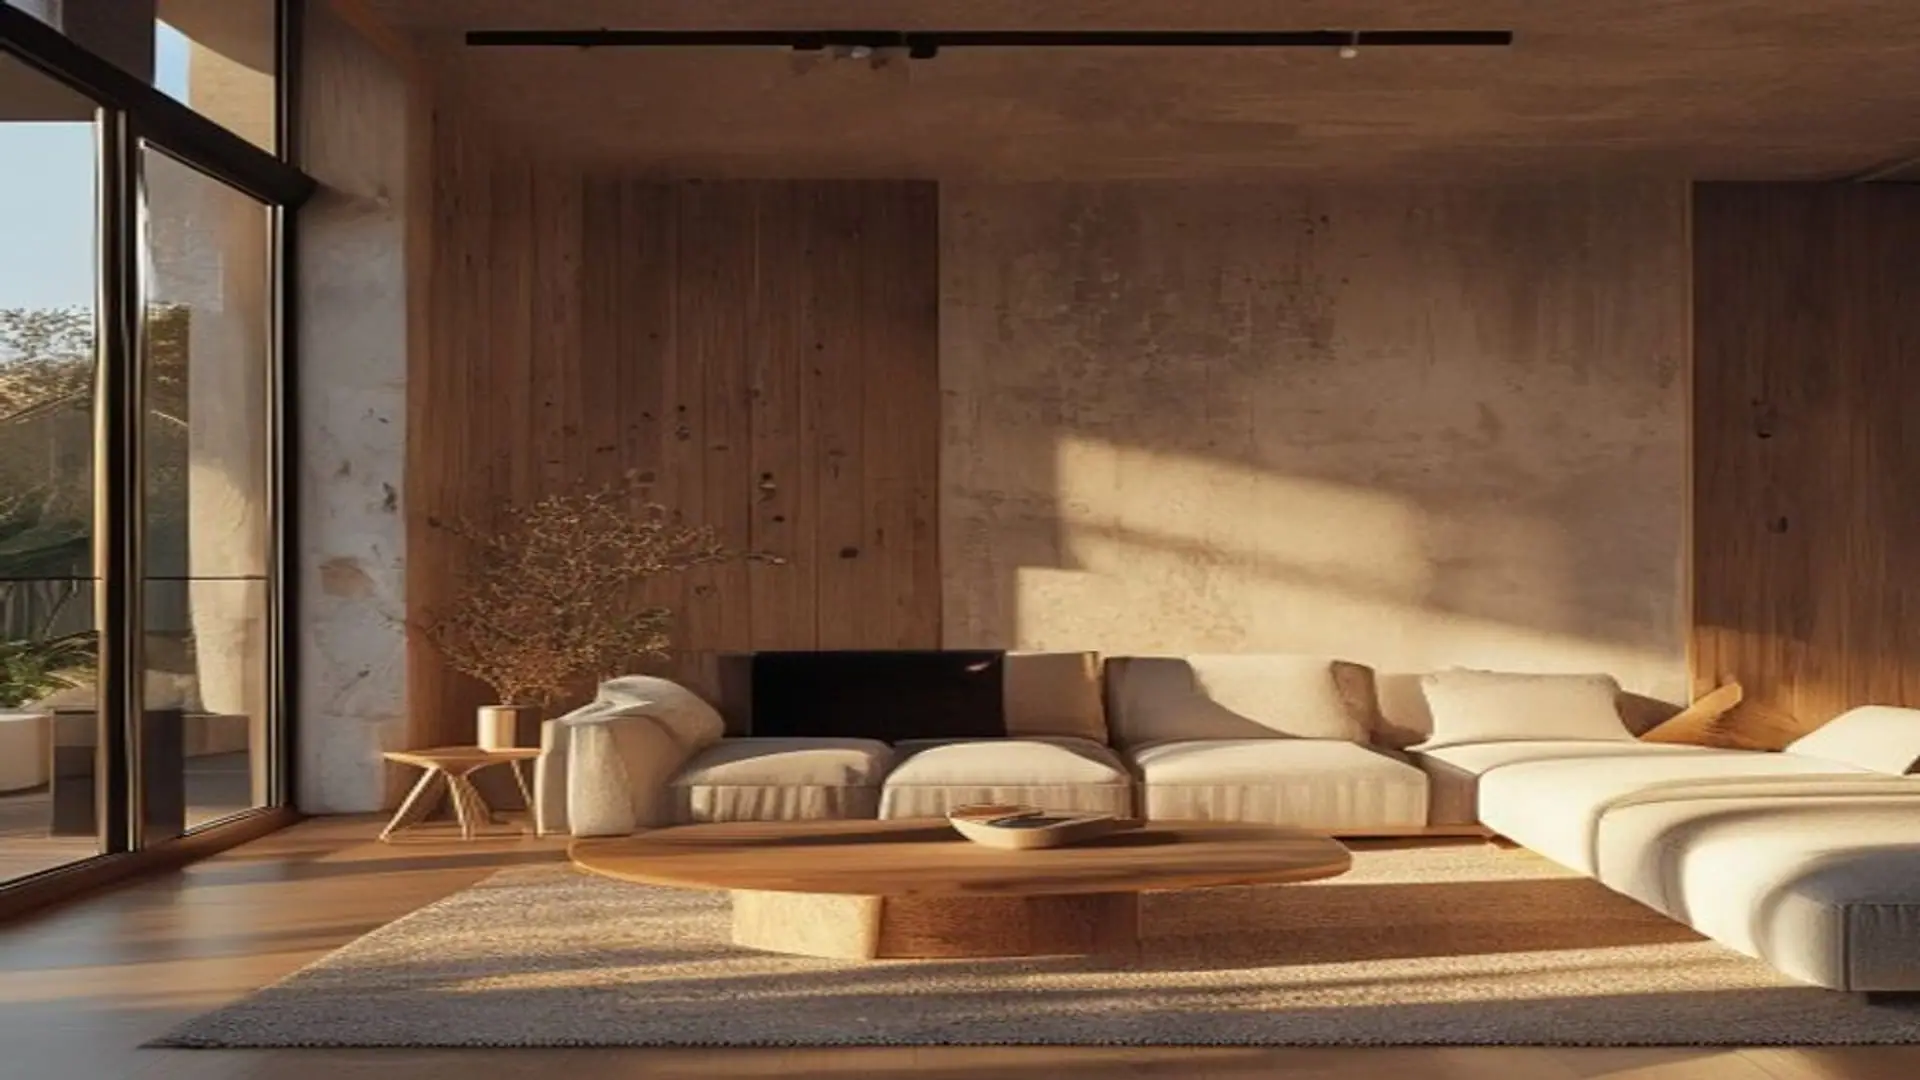
Service
Interior Design
Spatial planning, material selection and lighting design — with the team that will actually build it.
Interior Design work being carried out on siteMost interiors lose their quality in the gap between the drawing and the build. A design never tested against buildability gets quietly redrawn on site by whoever is holding the tools. Usually at the worst possible moment. We do both, so what is drawn is what gets made.
Spatial planning first
Before material boards and colour palettes comes the question of how the space works: circulation, sightlines, where light falls at different times of day, and what the room has to do. A beautifully specified room with a poor layout is still a poor room.
We plan in 2D layouts and work through the practical constraints — service positions, structural elements, door swings — before any finish is selected.
Materials chosen for the environment
Specification has to account for wear, traffic, moisture and maintenance, not just appearance. A finish that photographs well and fails in eighteen months in a commercial corridor is a specification error. We select for the actual conditions, and we tell you where a preferred finish is going to be a maintenance problem.
Lighting as a design layer
Lighting does more to change how an interior feels than almost any other element, and it is routinely reduced to a grid of downlights. We work in layers — ambient, task and accent — and coordinate the scheme with the ceiling design and electrical first fix so the fittings land where the design intends.
Designed and built by one team
Because we carry all twelve trades in-house, the design is developed by people who know what it will take to build. Details are resolved on drawings rather than improvised on site, and there is no gap between the designer's intent and the contractor's interpretation.
- Services
- Spatial planning · Material specification · Lighting design · Joinery design
- Delivery
- Design and build under a single contract
- Lighting
- Layered ambient, task and accent schemes
- Materials
- Specified for wear, moisture and maintenance
- Project types
- Residential · Commercial · Retail · Hospitality
What you get
Why this is done properly.
Design and build under one contract
No gap between design intent and site interpretation, because the same team does both.
Spatial planning before specification
Circulation, sightlines and daylight resolved before finishes are chosen.
Buildable detailing
Details resolved on drawings by people who know how they will be constructed.
Environment-appropriate materials
Finishes specified for traffic, moisture and maintenance, not only appearance.
Layered lighting design
Ambient, task and accent lighting coordinated with the ceiling and electrical first fix.
Honest specification advice
We tell you when a preferred finish will be a maintenance problem, before it is ordered.
How it runs
From survey to handover.
- 01
Brief & survey
We establish how the space needs to work and record the existing conditions and constraints.
- 02
Concept & layout
Spatial planning and concept development, resolved in 2D before finishes are selected.
- 03
Specification
Materials, finishes and lighting specified for the actual environment and documented in schedules.
- 04
Build & install
The design is constructed by the same team that developed it, with details already resolved.
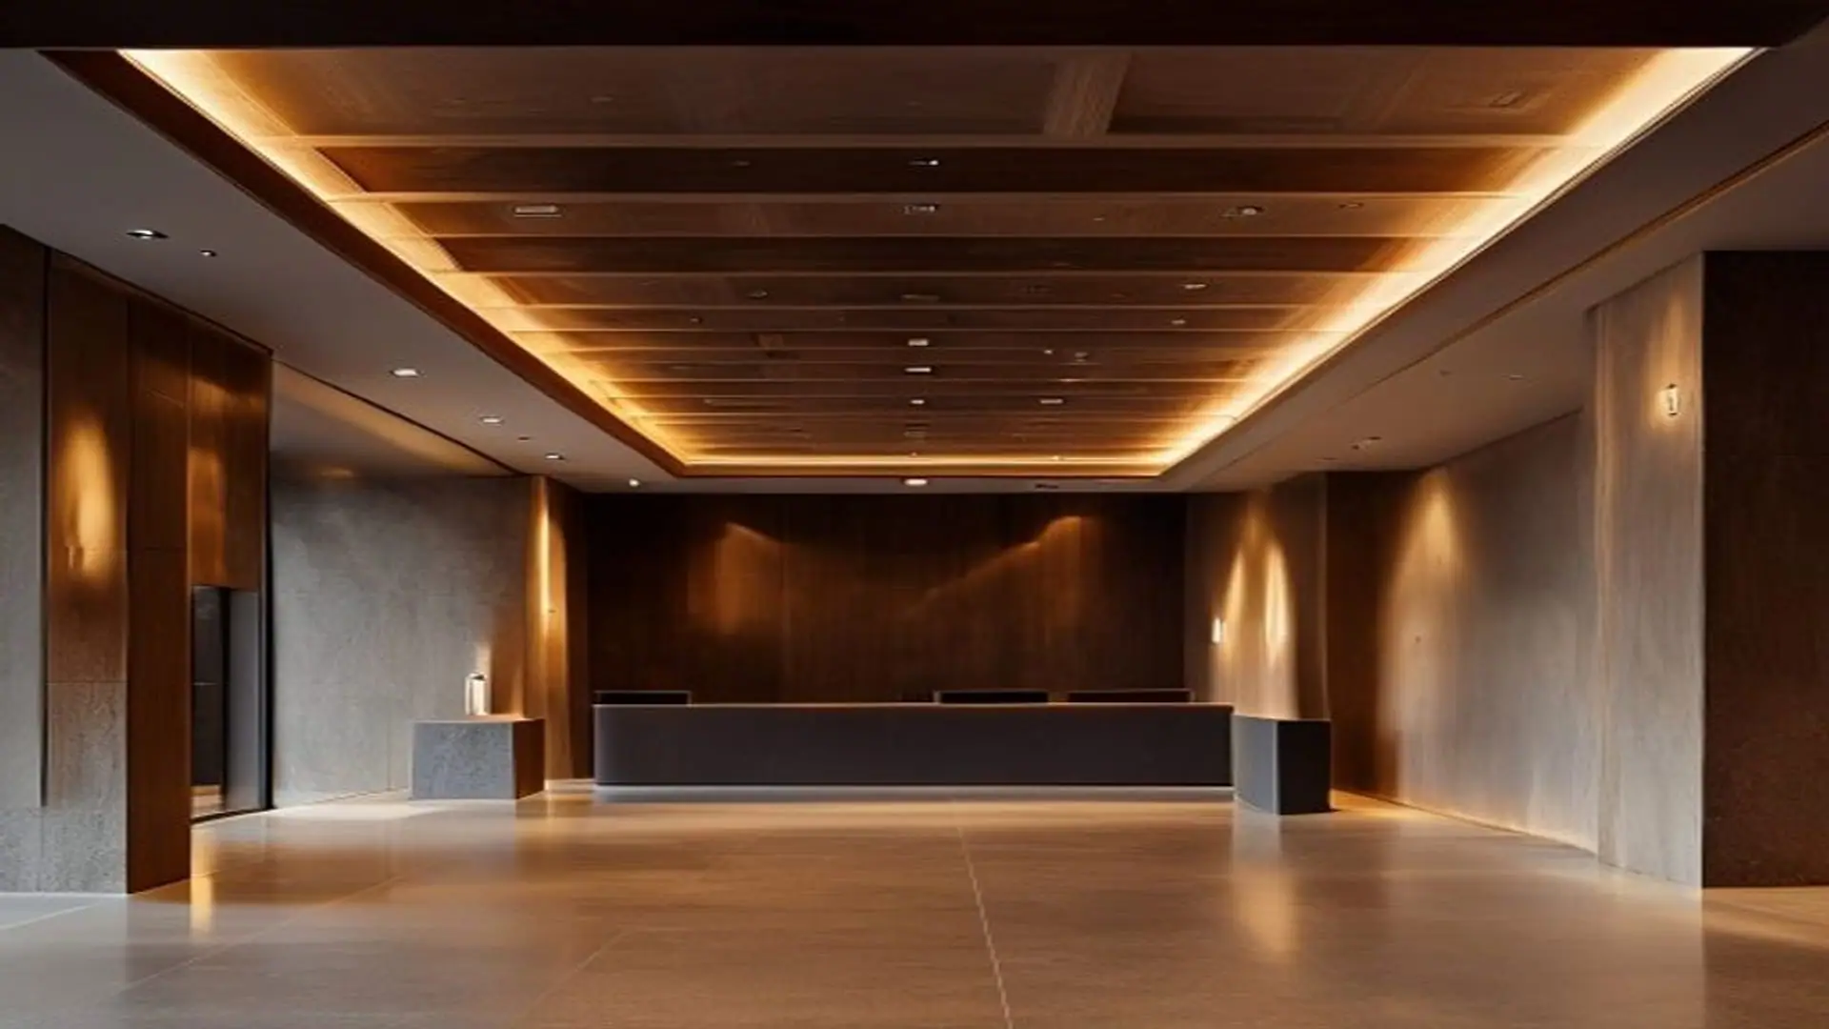
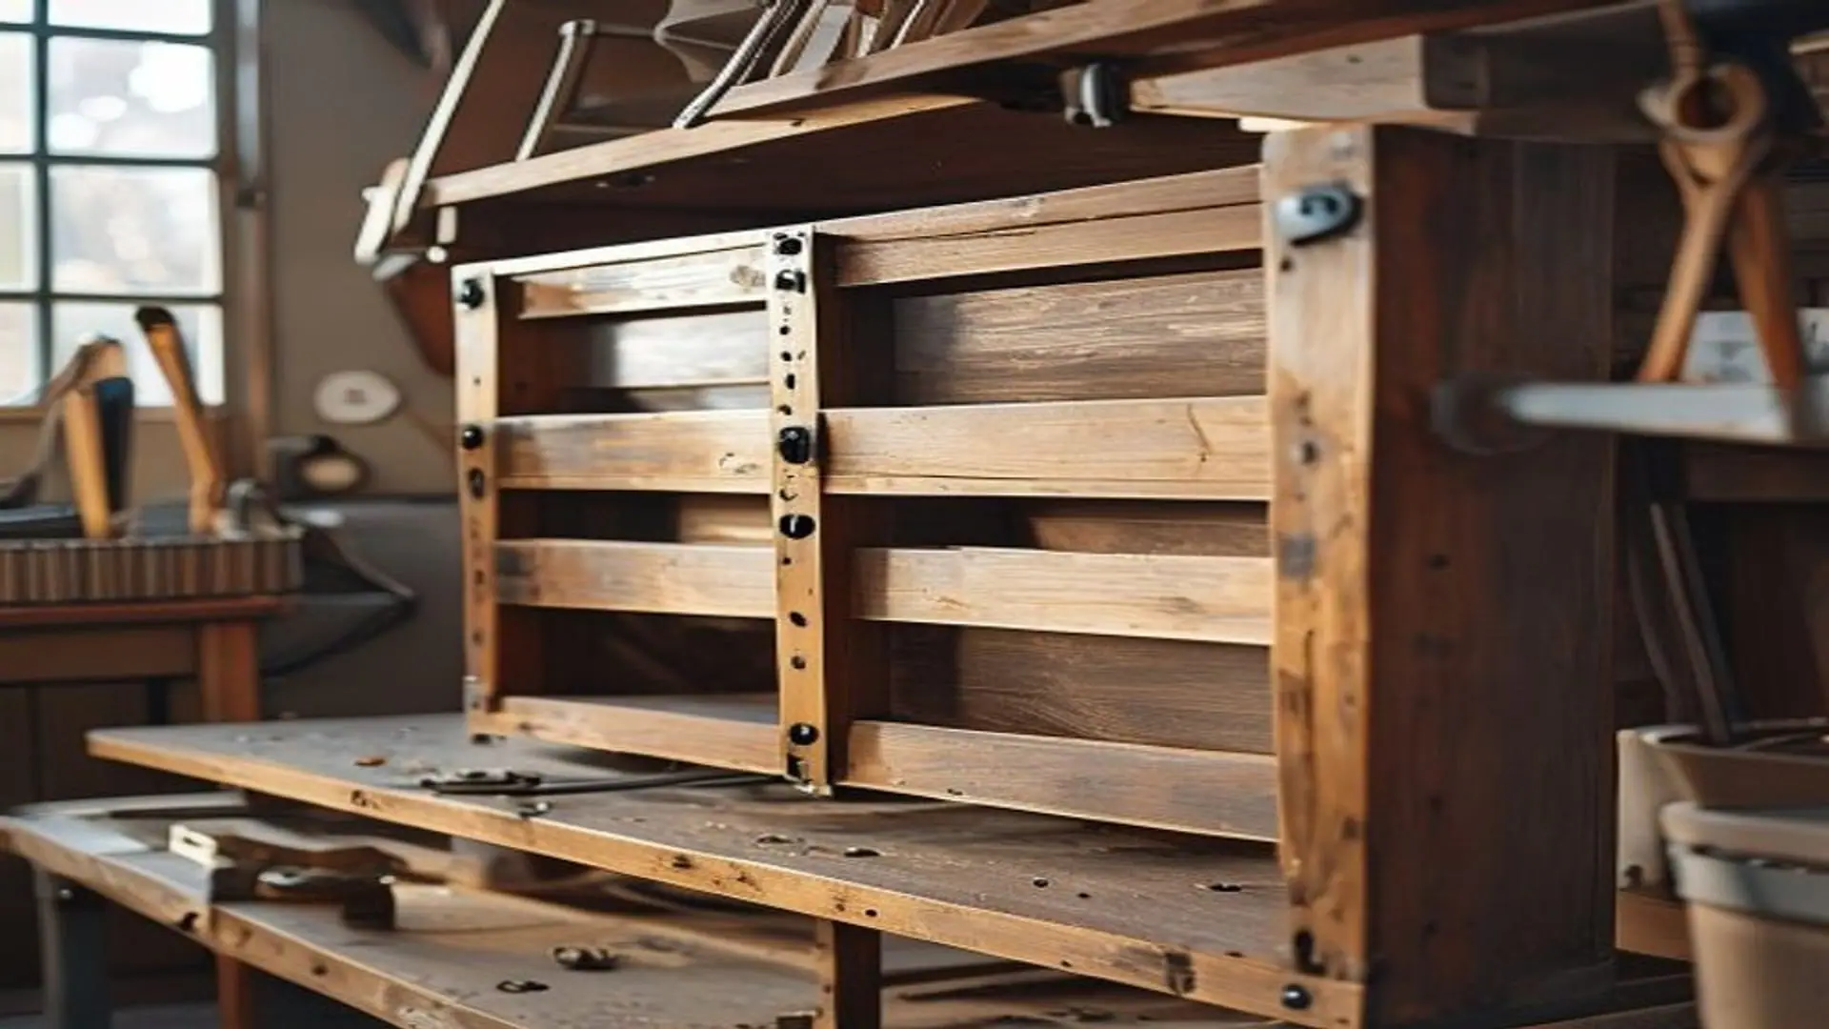
Gallery
Representative imagery.
Representative imagery for this discipline — not photographs of specific ICE-Premium jobs.
Questions
About interior design
Related
Often delivered alongside.
Ceiling Design
Coffers, bulkheads, floating rafts and integrated lighting — the ceiling treated as a designed surface rather than a lid.
Carpentry & Woodworking
First and second fix carpentry, bespoke joinery and fitted furniture — measured on site, made to fit.
Painting & Finishing
Surface preparation, decorative painting and specialist finishes — where the preparation is most of the work.
Start here
Tell us what you are building. We will survey it properly.
The initial consultation and site survey cost you nothing and carry no obligation. You will get a written scope and a fixed price against it — not an estimate that moves later.